
Klimapavillon,
design: New Architekten + Jutta Albus Architektur
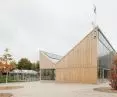
In the summer, it provides shade and a place to study; in the winter, it can serve as a market hall and meeting space. The Klimapavillon in Schwerte, designed by New Architekten and Jutta Albus Architektur , was conceived as a “house of the seasons”—a building that does not isolate itself from the weather but changes along with it. Large glazed areas, natural light, and ventilation ensure that the boundary between the interior and the surrounding garden remains exceptionally fluid.
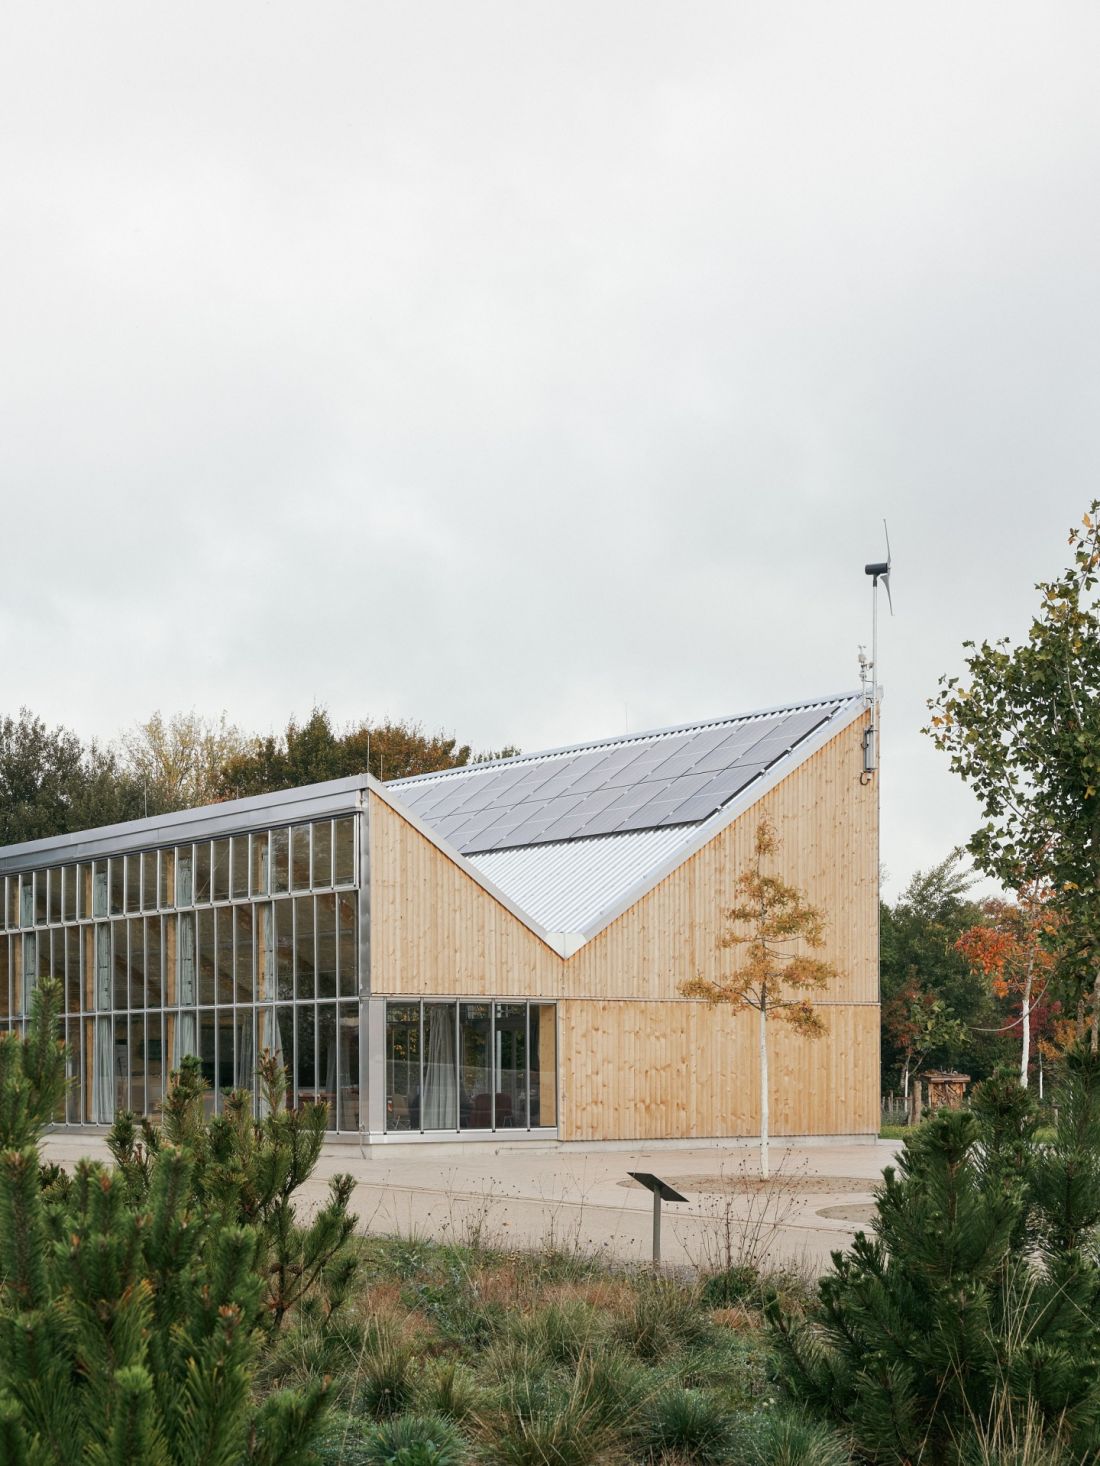
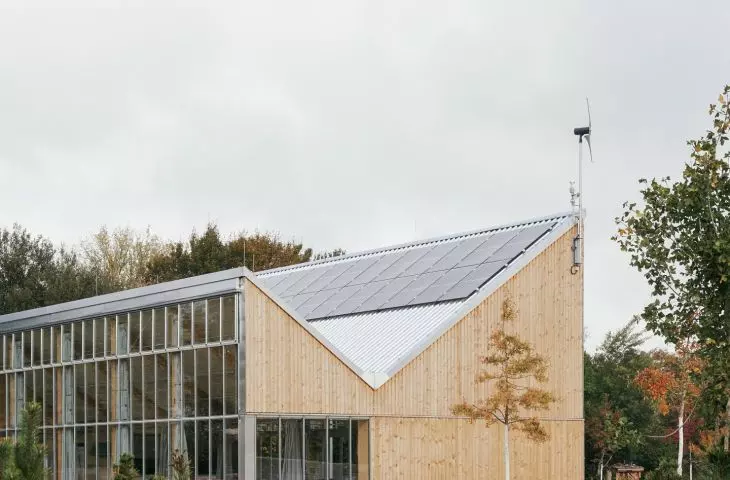
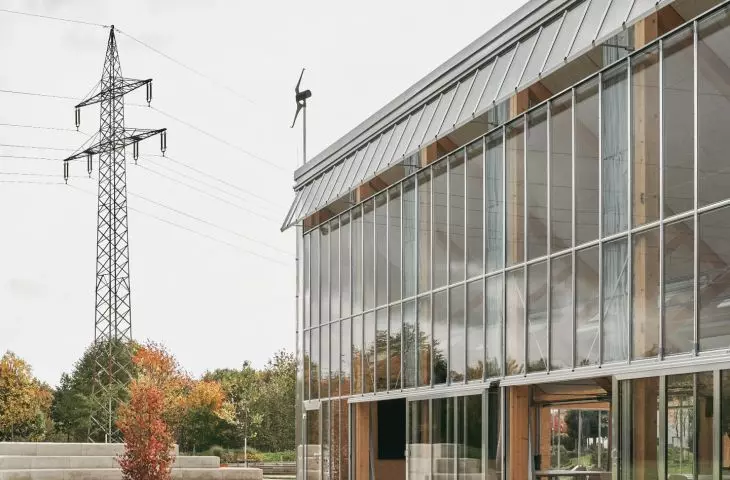
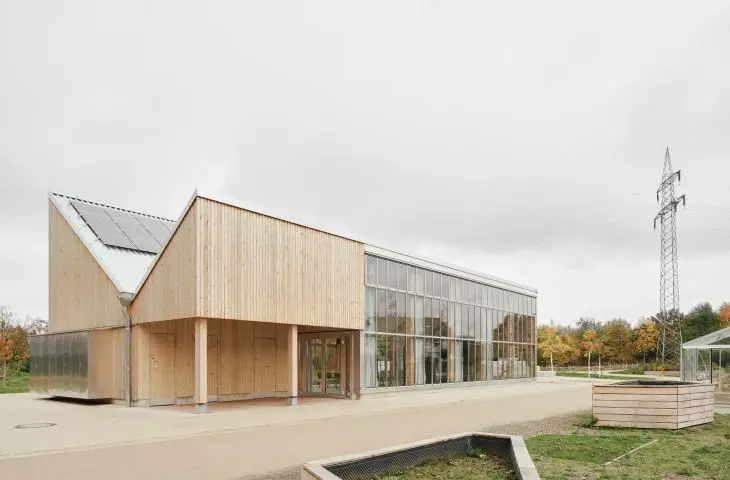
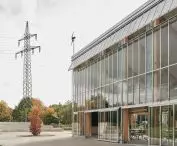
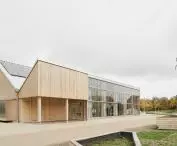
The wooden structure is complemented by large glass surfaces and a rooftop photovoltaic system — ©Thilo Rohländer
The House of the Seasons in the Klimagarten
The Klimapavillon was built in Schwerte, North Rhine-Westphalia, as the central venue for events in the new Klimagarten, developed in connection with the IGA Metropole Ruhr 2027. However, it is not a structure designed exclusively for the exhibition. It is intended to remain a publicly accessible space for residents and to serve as a venue for education, workshops, gatherings, and various events in the years to come. The designers refer to it as the “House of the Seasons.” In the summer, the pavilion is primarily intended to provide a shaded place for learning and gatherings; in the winter, it can serve as a market hall or a space for celebrations. Instead of a single, rigidly defined function, it was therefore designed with an interior whose use can change with the seasons.
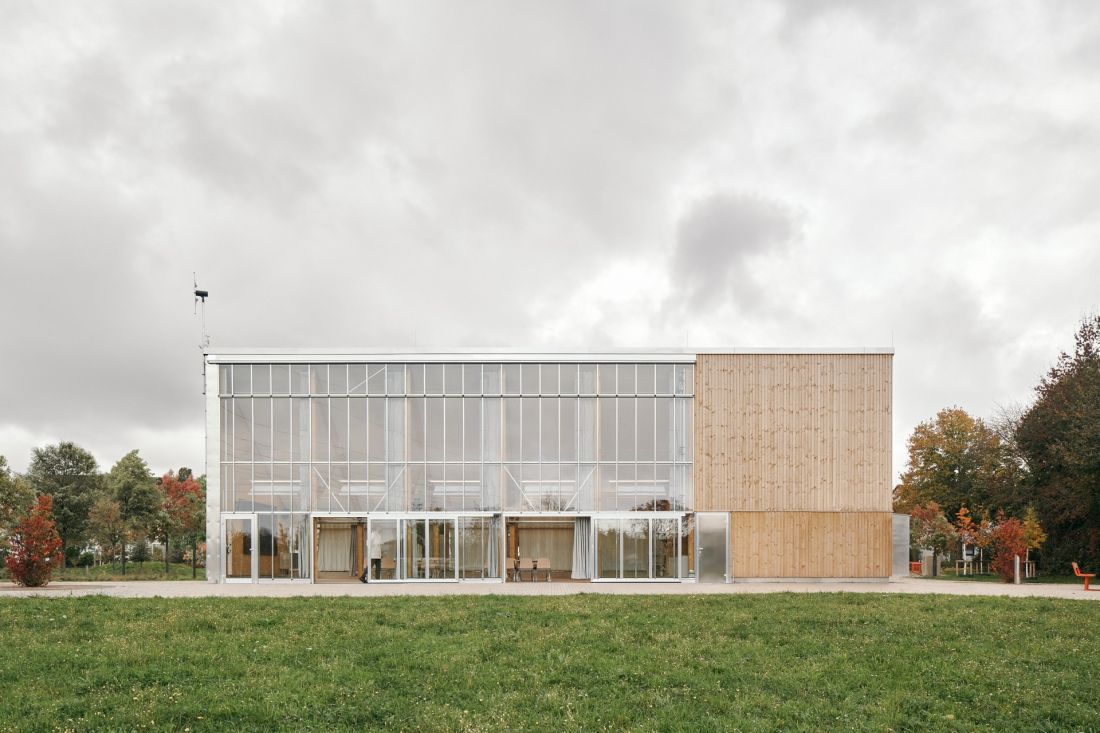
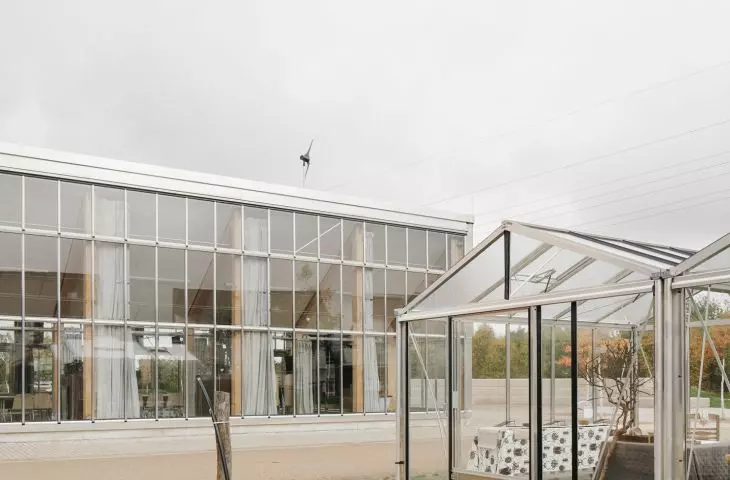
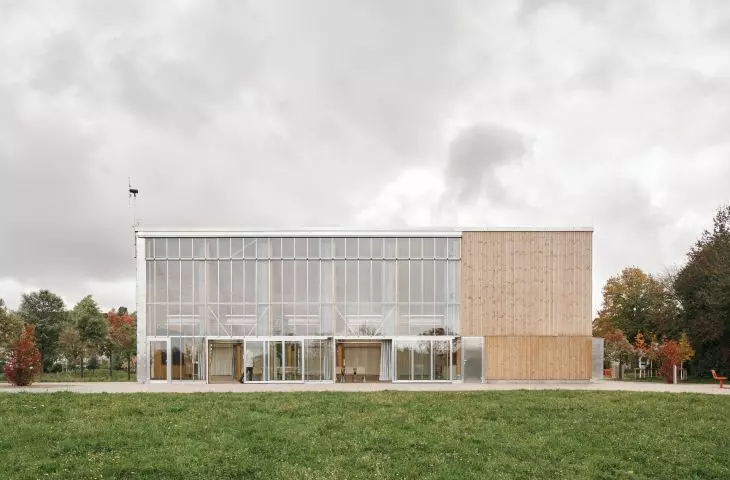
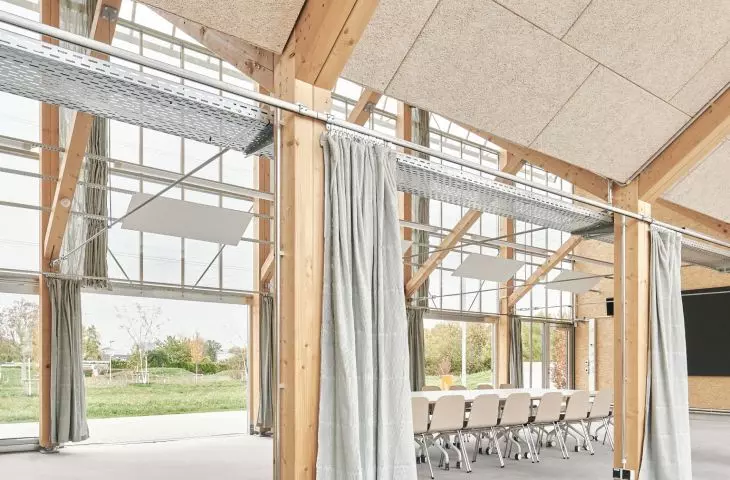
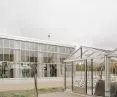
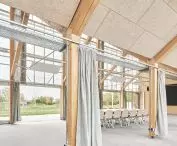
The long, glass-enclosed facade opens the interior onto the Klimagarten and allows for almost direct contact with the surroundings — ©Thilo Rohländer
a building that doesn’t shut itself off from the weather
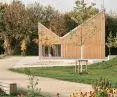
The most important premise of the project, however, concerns not the program but the way the building functions. The interior was not conceived as a hermetically sealed space in which identical conditions must be maintained year-round. The architects took the opposite approach: the pavilion is designed to respond to its surroundings and remain in constant dialogue with the garden’s climate. The design primarily employs passive solutions—appropriate orientation, interior volume, heat-storing mass, daylight, and natural air movement. The goal was to minimize the number of mechanical systems without compromising the quality of the space. The architects view the pavilion as a practical experiment drawing on the principles of the German “Gebäudetyp E” initiative, which promotes a simpler and more economical approach to building design. The shape of the roof plays a significant role here. Its slopes rise toward the outer edges of the building, increasing the interior height and allowing more daylight to enter. This geometry also supports natural air circulation and improves acoustic conditions.
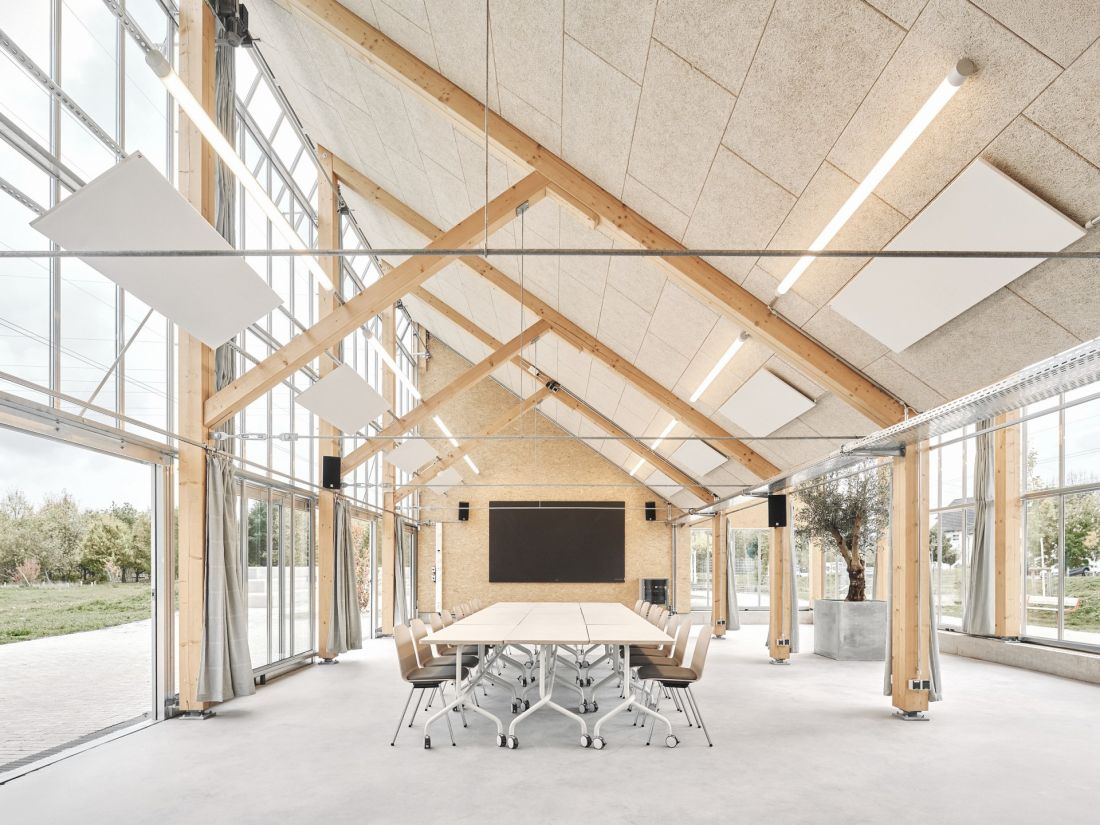
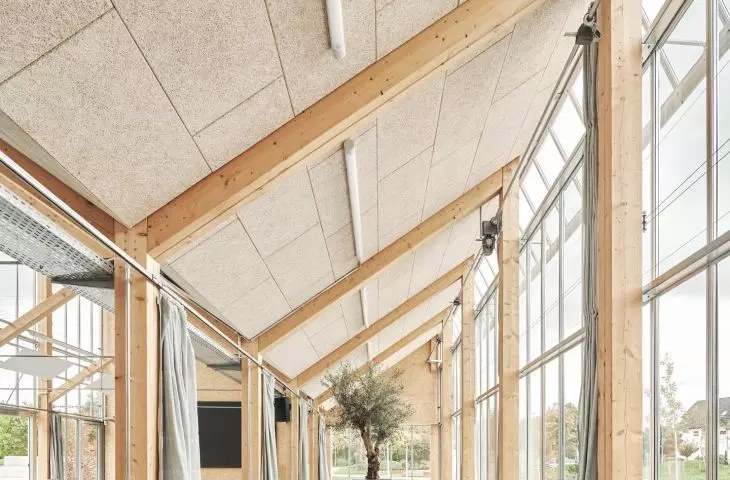
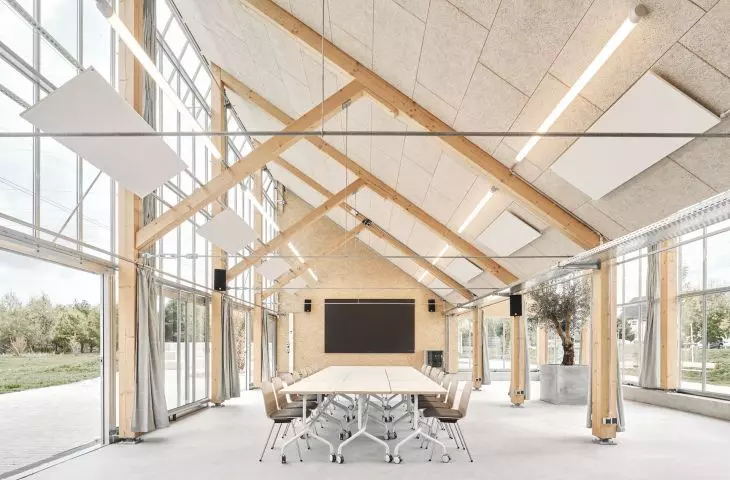
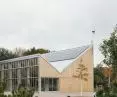
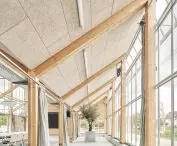
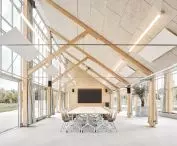
Inside, the wooden structure has been left exposed, and tall windows bring in natural light and open the room onto the garden — ©Thilo Rohländer
an interior almost seamlessly connected to the garden
On the Klimagarten side, the pavilion opens up with wide glass walls. The design of the glass facade draws on solutions used in greenhouses, and large sliding doors allow the hall to open almost completely to its surroundings. When the weather is favorable, the boundary between the building and the garden thus becomes difficult to discern. The interior itself has also been kept as simple as possible. Instead of dividing it into multiple rooms, the designers created an open space that can be adapted to current needs. The architects describe the pavilion as a combination of an educational workshop, a conservatory, and an event venue. It is precisely this simple layout that allows it to change its function without the need for remodeling. The exposed wooden structure further enhances the impression of lightness. It has not been hidden beneath successive layers of finish, nor have some of the technical systems. The pavilion’s construction remains evident even inside.
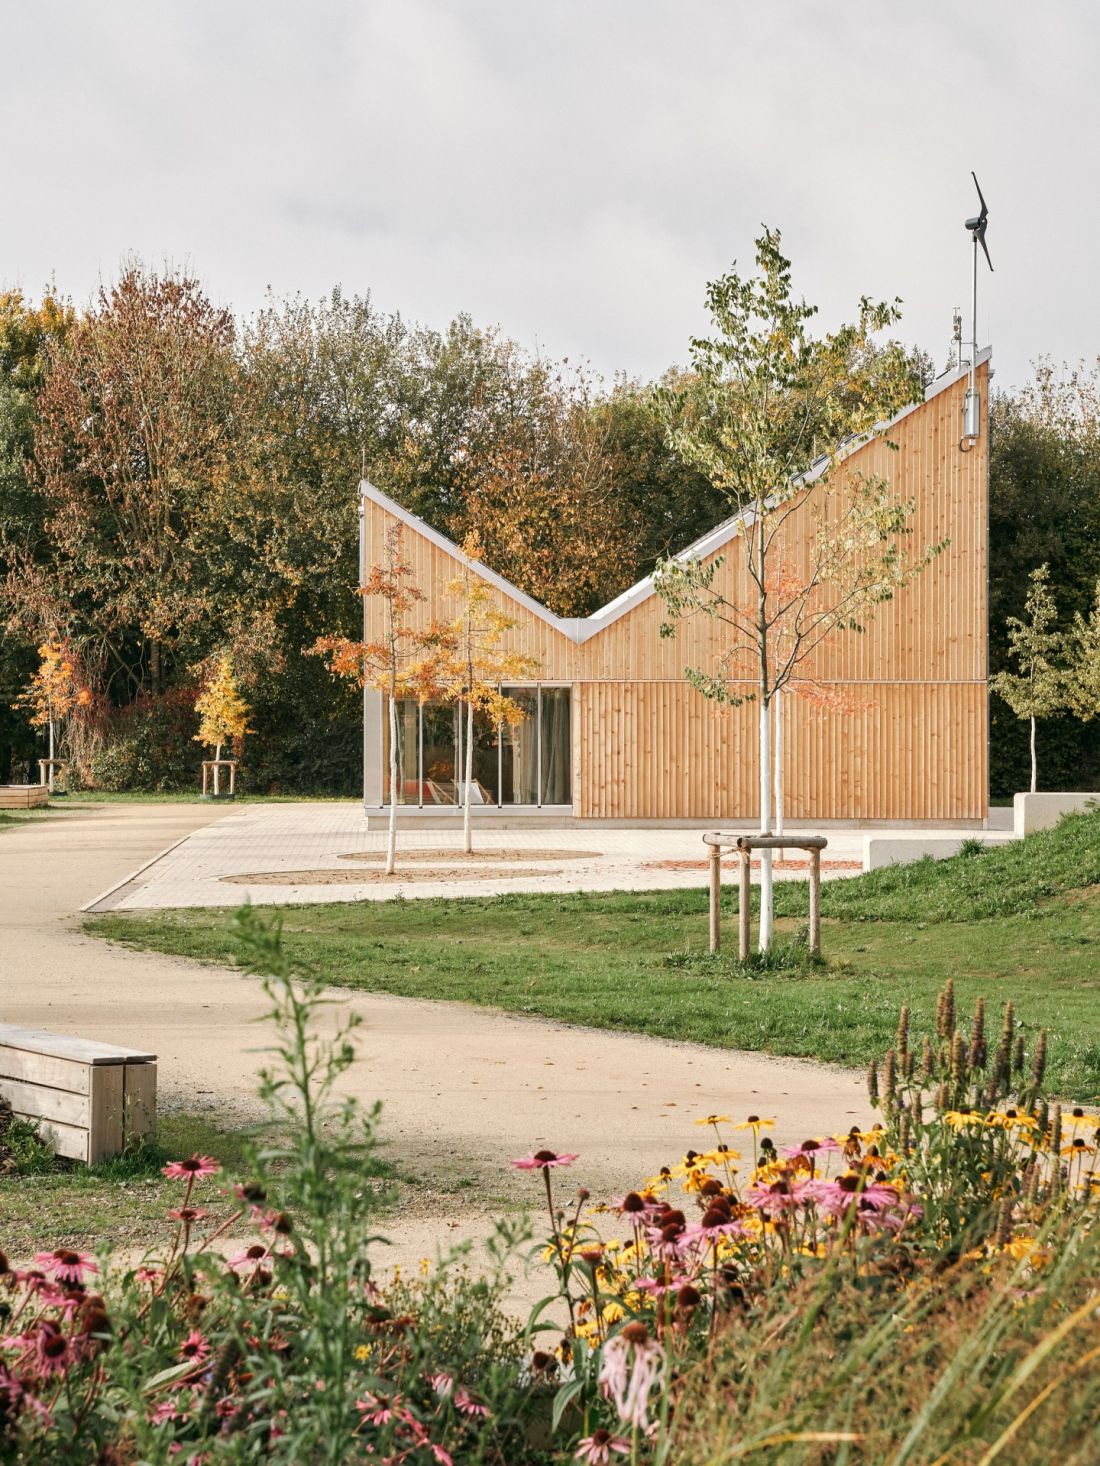
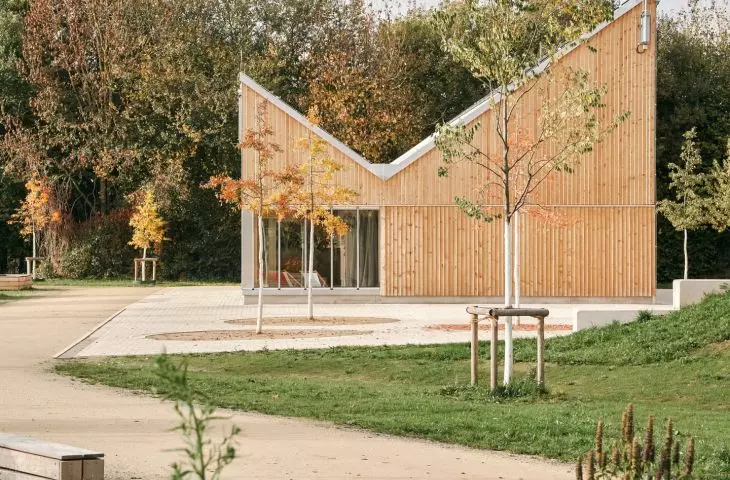
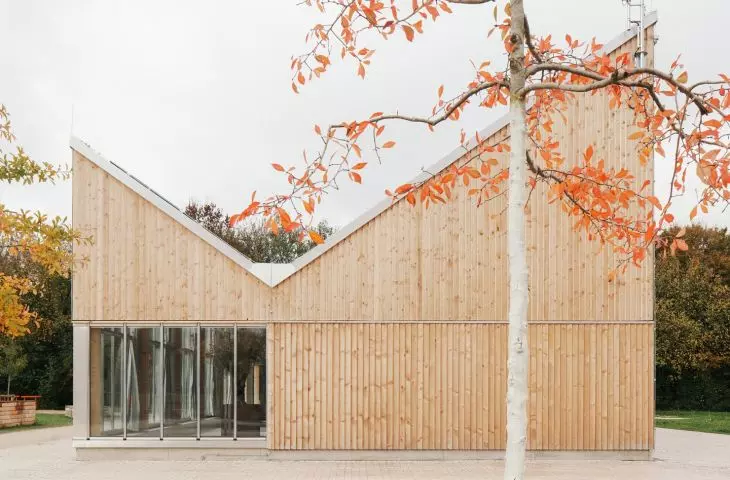
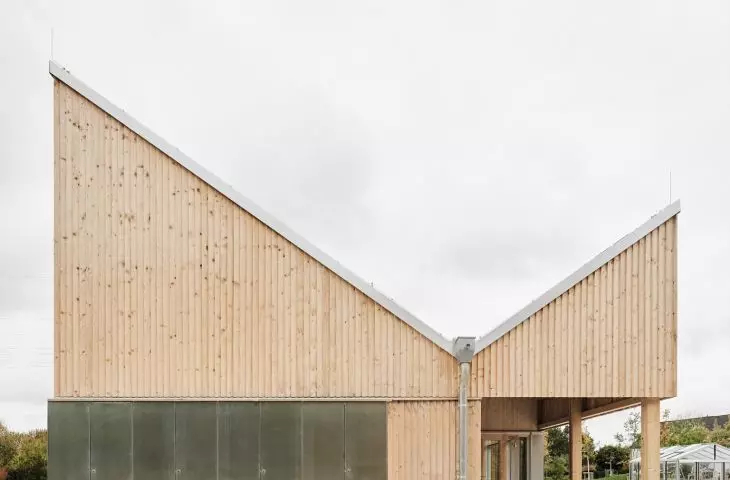
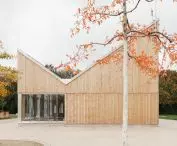
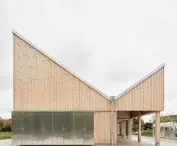
The distinctive, angled roof planes give the pavilion a striking silhouette and define its relationship with the surrounding garden — ©Thilo Rohländer
facade made of wood damaged by bark beetles
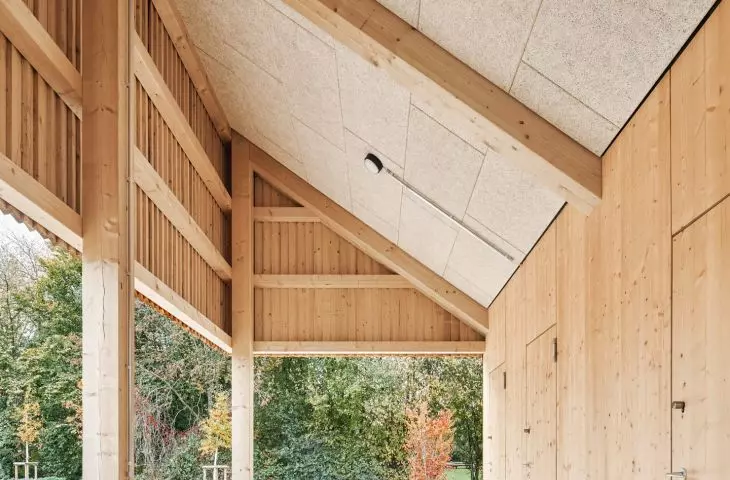
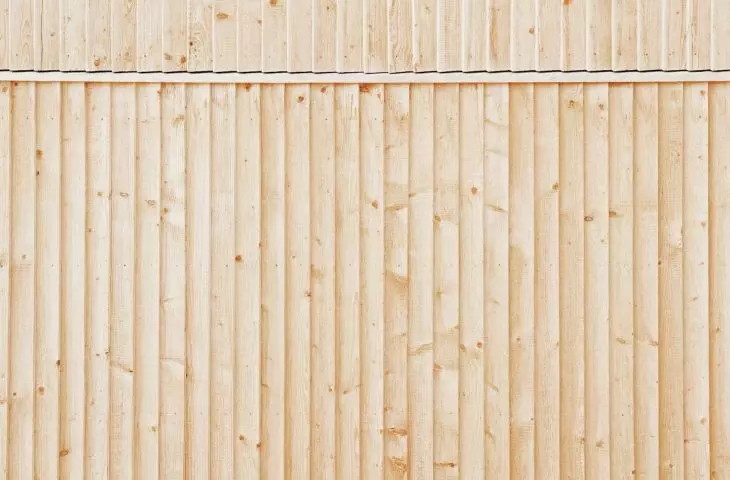
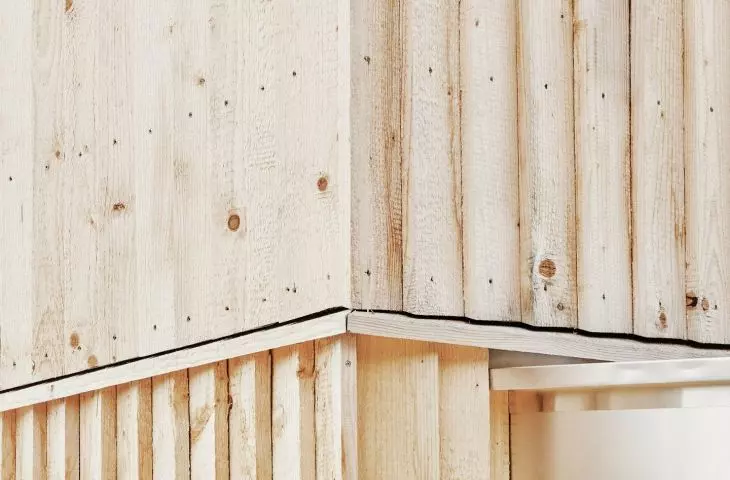
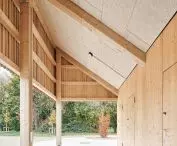
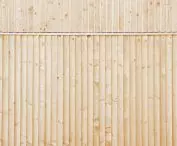
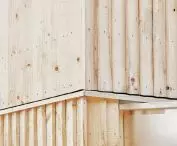
Simplicity and a minimal use of additional finish layers were also prioritized in the selection of materials. The façade features local wood from trees damaged by a bark beetle infestation, and the structure is built of untreated solid wood. The architects decided not to protect the wooden and metal surfaces from natural aging. Over time, a patina will form on them, and the facade will gradually change color. This is not viewed as a flaw in the material, but rather as a deliberately planned architectural element. As a result, the idea of a “house of the seasons” is not limited solely to how the building is used. As changes occur in the garden, the pavilion itself will also change—its color, the light inside, and the way it opens up to its surroundings.
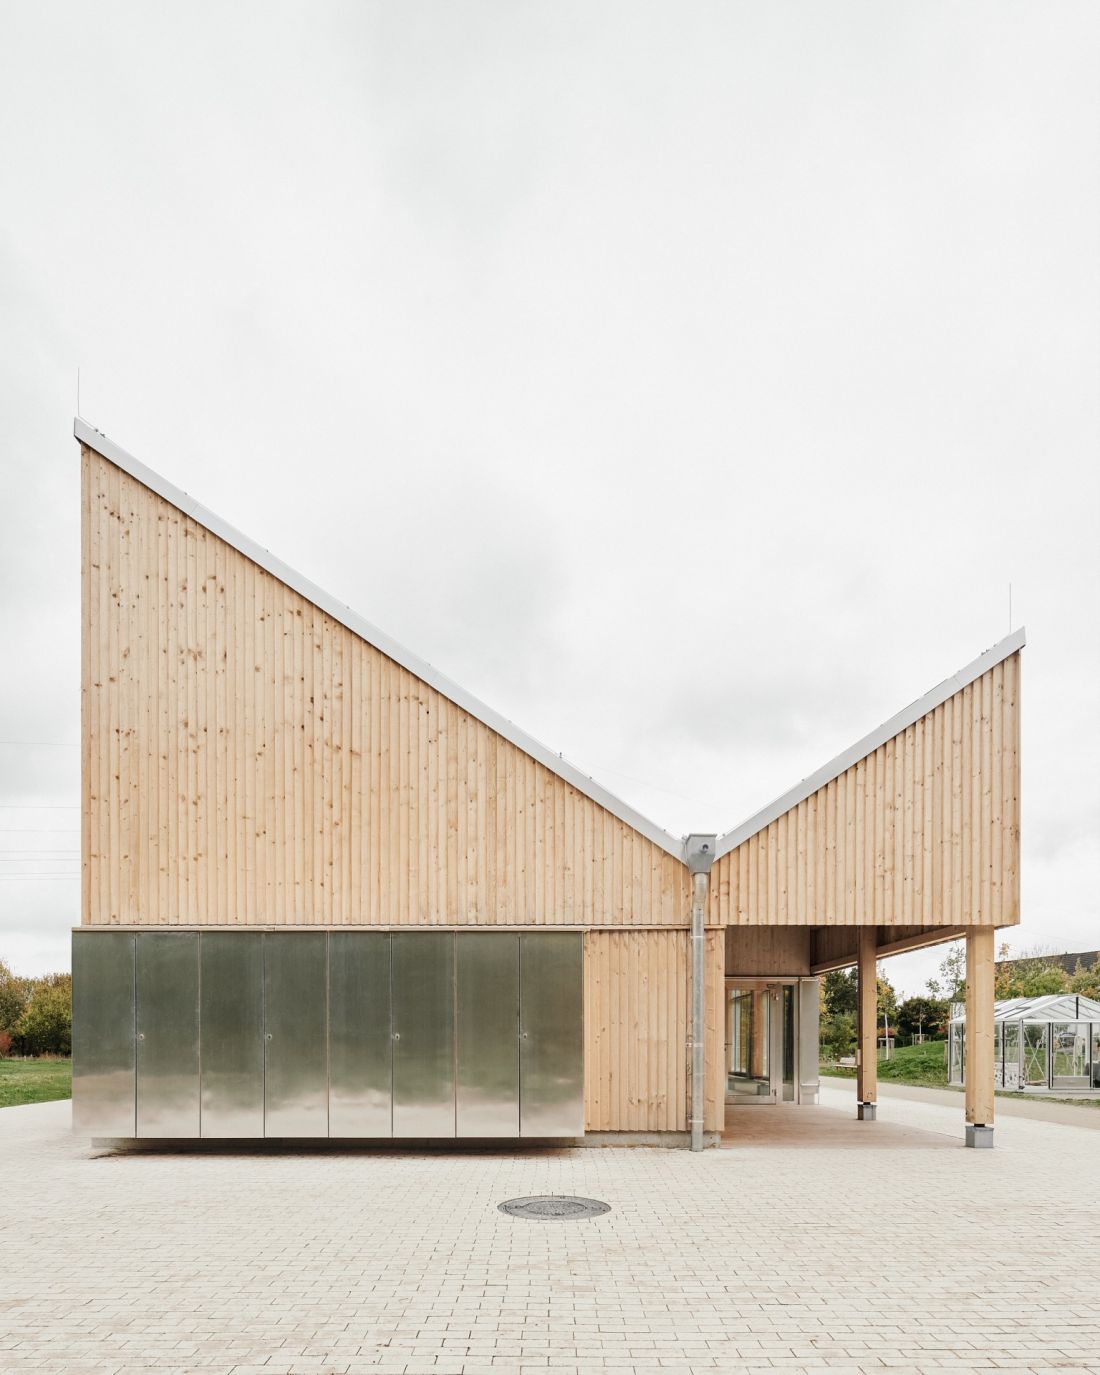
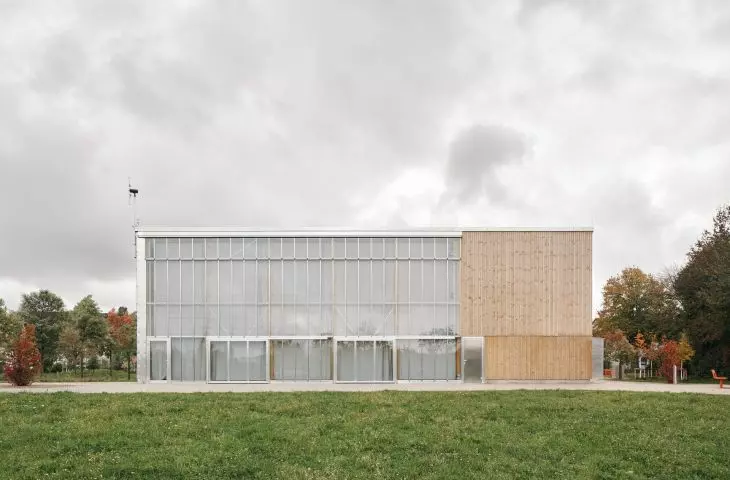
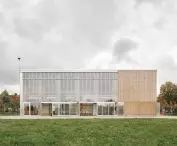
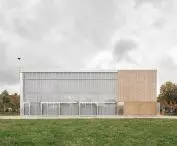
The solid, wood-clad walls contrast with the light, metal elements of the facade and the open passageway under the roof — ©Thilo Rohländer
Less infrastructure, more architecture
Simplicity also applies to the construction process. The walls and roof were largely built from prefabricated wooden elements, and the utilities were left exposed rather than hidden behind additional layers of finish. The pavilion is also equipped with a rainwater collection system. The water is directed into a cistern and then used to flush toilets and water plants. A photovoltaic system complements this setup. At the Klimapavillon, environmental solutions do not rely on simply adding more technologies. Architecture itself remains the most important tool: the appropriate form of the building, natural light, the ability to open up the interior widely, and a conscious acceptance of changing conditions. The result is a pavilion whose character can truly change with the passing of the seasons.